Respect fire requirements
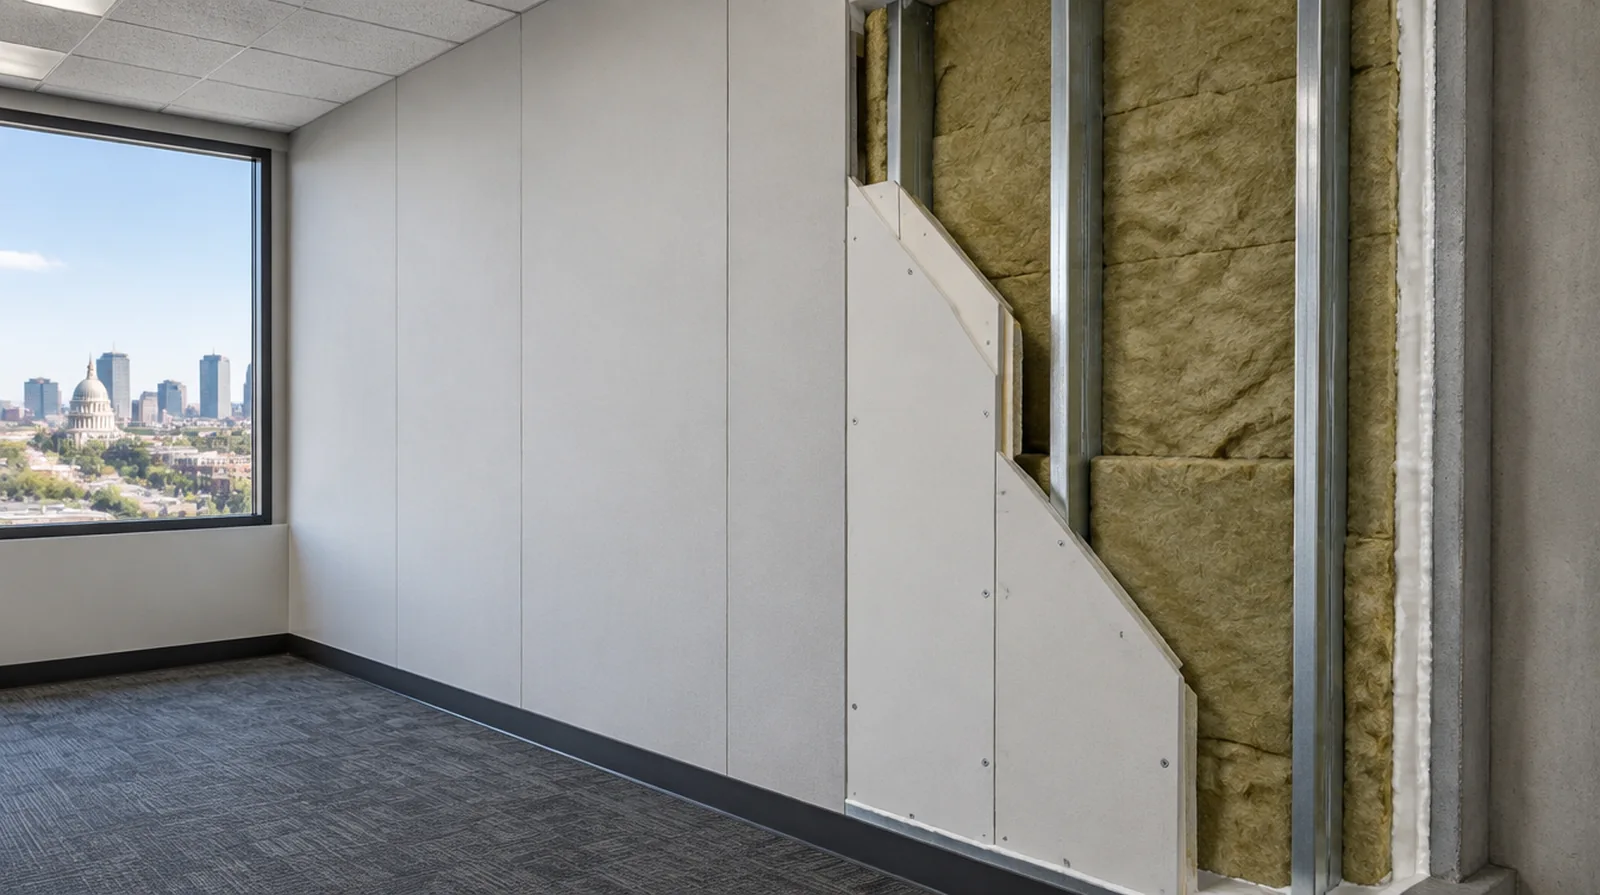
Sound control modifications must not undermine required fire separation. Confirm compatible materials and details before adding layers or modifying the cavity. When a paint contractor follows the drywall work, define the surface condition being handed over and decide who handles any minor final touch ups.
Review the whole assembly
Acoustic performance depends on framing, insulation, panel layers and perimeter details working together. Choose a documented assembly suitable to the building rather than mixing isolated product claims. If the completion date matters most, allow for intervals between coats as well as active labor instead of assuming the entire process happens continuously.
Explain verification limits
An installation scope does not itself establish a measured acoustic rating for a finished room. A specific performance requirement may justify design advice and suitable field verification by an acoustic specialist. For a room that stays in use, set a workable boundary around construction while retaining the access people need for normal daily activities.
Finish the visible surface
Acoustic board still needs the appropriate joint treatment and coating preparation. The specified sound control details should remain intact while the visible face is made ready for decoration. While a removed panel exposes the wall surface cavity, complete the necessary review of concealed work before replacement board closes the opening.
Evaluate added thickness
Adding layers changes the relationship between the wall surface face, fittings and adjoining trim. Allow for outlet, doorway and edge adjustments so the sound control work has a complete noticeable finish. When painting is outside the proposal, describe the remaining decorative preparation clearly so another contractor can price that stage accurately.
Consider cavity access
A wall already open for remodeling provides options that an intact occupied room may not. The estimate should explain what needs removal and how the room will be restored afterward. Where the wall meets fixed furniture, clarify whether removal is included or whether the finish will terminate at the accessible edge.
Avoid rigid bridges
Resilient components can lose effectiveness when fasteners or fittings create unintended solid connections. Installation details ought to be checked against the selected system instead of relying on appearance alone. For an older repair with no clear history, describe when the mark first appeared and whether it has changed through more than one season.
Coordinate electrical boxes
Opposing outlets and unsealed openings could produce weak points in a separating wall. Coordinate any changes with the electrical trade and preserve the requirements of the complete assembly. Where a future fixture will be installed, coordinate any required backing while the cavity is accessible instead of reopening the completed wall.

Address air leakage
Air gaps at wall edges and penetrations can weaken the benefit of other acoustic measures. Appropriate acoustic sealing belongs in the plan wherever the selected assembly requires it. If the wall work belongs to a broader renovation, coordinate its order with flooring, cabinetry and trim instead of scheduling finishing in isolation.
Set realistic goals
A heavier wall may not solve a complaint if sound still passes through openings and nearby junctions. Explain improvement goals at assembly level instead of promising that one product will make the space silent. If there is a fixed move in date, reserve enough time for the coating stages after drywall work rather than counting only the installation period.
Project context in Jackson
Protection should include the path through adjacent rooms as well as the immediate floor area. Review the dry surface before decoration and agree who handles small corrections that become apparent after primer is applied.
Scope questions before finishing
Where the wall meets fixed furniture, clarify whether removal is included or whether the finish will terminate at the accessible edge.
If the proposal requires return visits, identify the purpose of each stage and the intervals during which finishing material needs to remain undisturbed.
If the decorative coating is already chosen, share its sheen and color early because those choices influence how preparation of the surface is judged.
If the wall work belongs to a broader renovation, coordinate its order with flooring, cabinetry and trim instead of scheduling finishing in isolation.
When a quote includes multiple visits, ask what happens during each stage and when the space needs to remain undisturbed between coats.
When damage followed other building work, describe the nearby alterations and the sequence between those changes and the first visible defect.
If access passes through a shared space, arrange protection and a delivery route that do not unnecessarily obstruct other occupants.
Where a neat final edge matters, agree whether the finish ends against existing trim or whether that trim will be removed and replaced.
Where light reflects along the wall surface, inspect the complete plane instead of limiting the review to the edge immediately next to the repaired section.
For walls beside bright windows, review a dry sample from an oblique angle as well as looking straight at the repaired surface.
For a repair that crosses several surfaces, measure the affected planes separately so the estimate can explain where each finishing treatment starts and stops.
When more damage could be hidden, ask how any added scope will be documented before extra material is removed or replaced.
Explore the Jackson drywall overview for related options, or read the project planning information before arranging the next stage.
More planning details for Jackson
A Jackson room with visible outlines from older patches needs an assessment of more than the latest blemish. Note whether the old edges are raised, whether the paint sheen changes across them and whether the underlying material remains firm. A broad skim treatment may address surface variation, but it is not a substitute for investigating active moisture or movement.