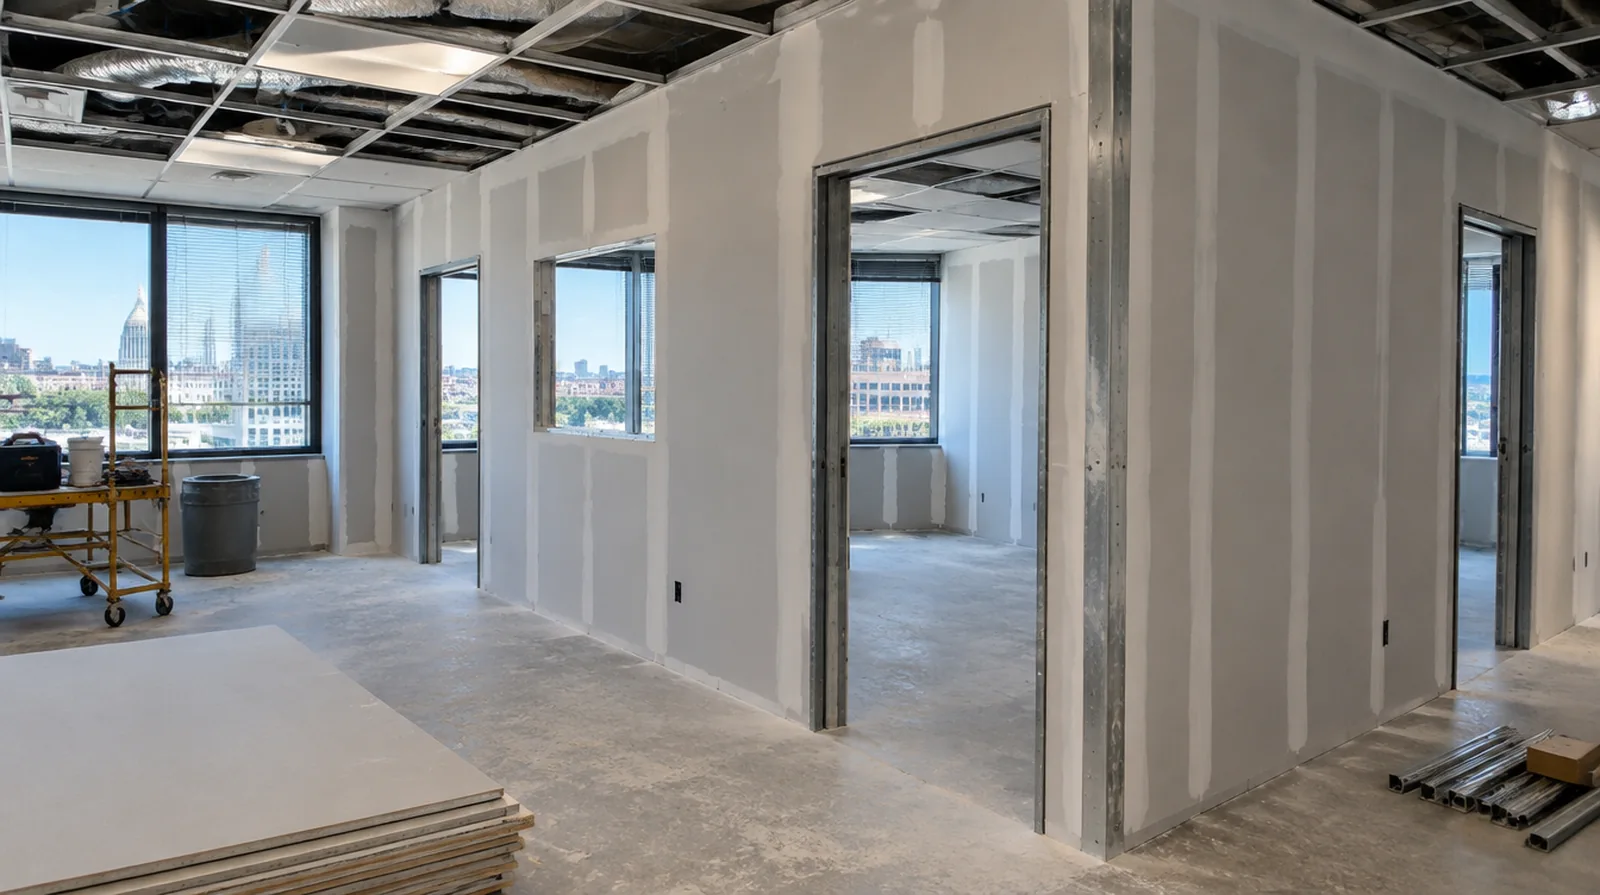
Coordinate approvals
Delivery times and inspection stages may depend on local requirements as well as building management. Identify which consents and project information the client or design team must provide. If the interior will remain occupied, identify a practical separation between the protected room and the space that still needs daily access.
Manage occupied areas
Dust protection and a defined work boundary are important when nearby rooms remain in use. Set noise and daily cleanup expectations in relation to the activities that will continue nearby. At a ceiling or wall containing fittings, assign removal and reinstatement duties for the affected devices before repair access is needed.
Detail penetrations properly
Openings for services must retain the details required by the wall performance specification. Ordinary finishing compound cannot stand in for every specified firestop or acoustic sealing treatment. When damage followed other building work, describe the nearby alterations and the sequence between those changes and the first noticeable defect.
Plan material movement
Long corridors, shared lifts and limited storage can influence sheet sizes and delivery timing. The material handling plan should protect common spaces as well as the interior where installation occurs. Where a neat final edge matters, agree whether the finish ends against existing trim or whether that trim will be removed and replaced.
Schedule inspection stages
Some checks need to happen before board installation while others occur after joints are complete. Give the responsible reviewer an opportunity to check before installation or finishing conceals the detail. If the project is part of a larger remodel, settle the sequence with flooring, trim and cabinet work before setting a final finishing date.
Close out with clear limits
A final walk through should distinguish drywall corrections from paint, flooring and other trade work. Record the outstanding work and the agreed condition before releasing the completed work zone. In a room with little free floor space, identify temporary storage for belongings and establish enough clearance for the work before delivery.
Define the tenant scope
Establish the partition layout and intended room uses before measuring a tenant improvement. Confirm the boundary between landlord work and tenant work before quantities are finalized. If a household member is sensitive to dust, discuss containment and cleaning expectations before choosing how to stage the room work.
Sequence concealed trades
Electrical, data, plumbing and mechanical work may need access before the walls are closed. A coordinated readiness check reduces avoidable openings through newly installed drywall. If the existing finish is unusual, keep a small reference sample or a close photograph to support the discussion about blending and restoration.
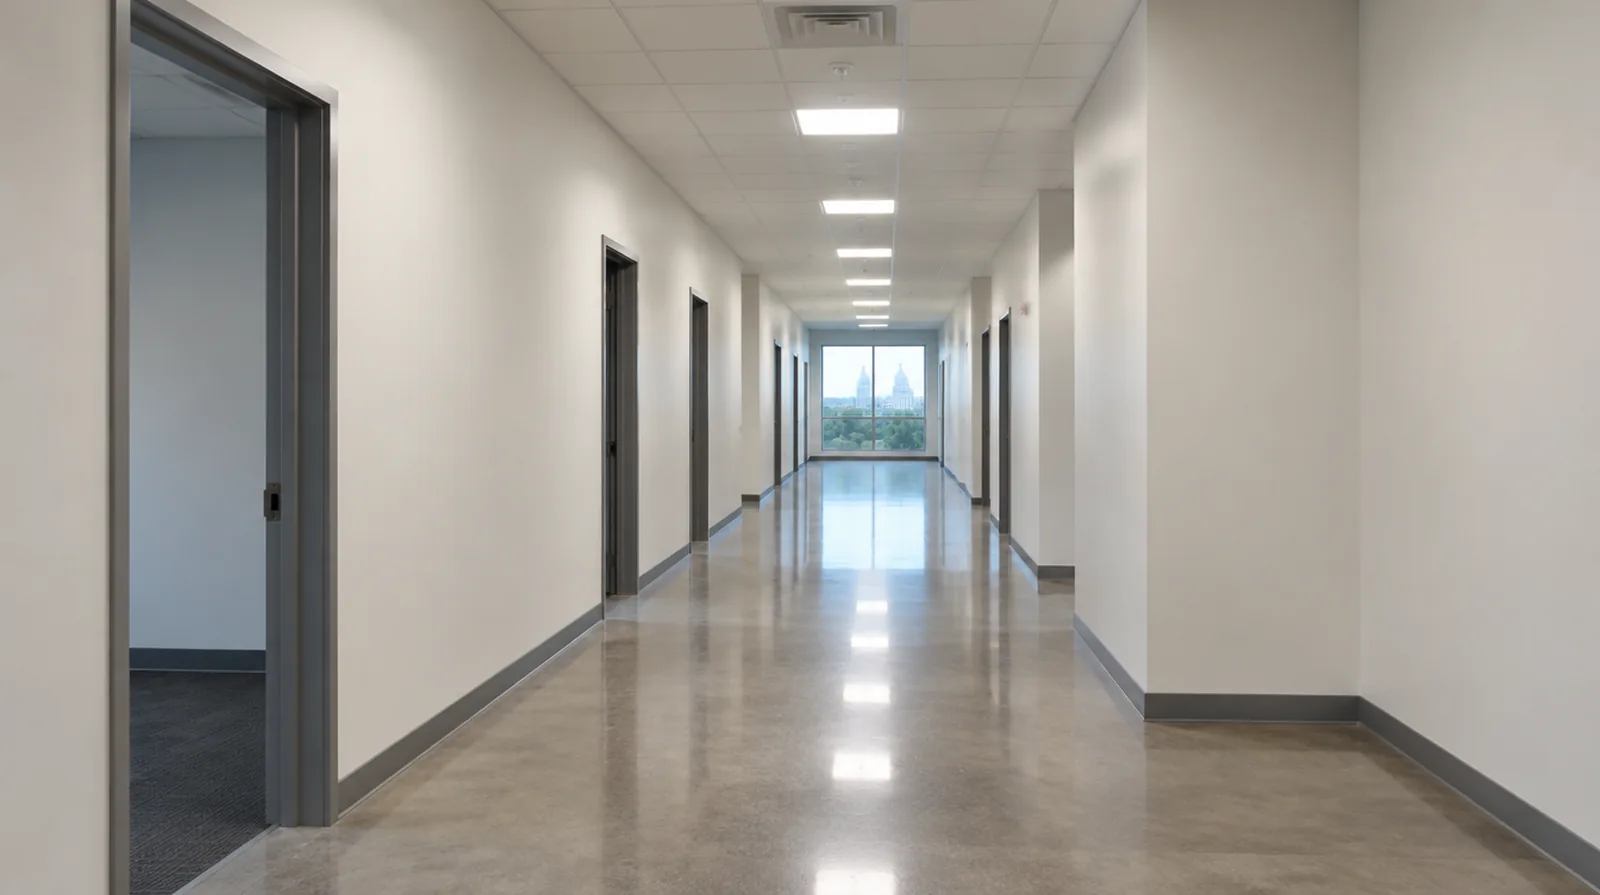
Coordinate ceiling junctions
The top of a partition needs an appropriate connection to the building and its ceiling arrangement. The drywall work should not interfere with building systems or conceal access that must remain available. Where a neat final edge matters, agree whether the finish ends against existing trim or whether that trim will be removed and replaced.
Review assembly requirements
Wall height, fire resistance and acoustic performance may alter board layers and framing details. Follow the specified fire, acoustic and height requirements rather than substituting one generic panel arrangement. For a surface carrying numerous paint layers, discuss whether differences in the retained profile or sheen justify decorating a broader area.
Project context in Jackson
Review the dry surface before decoration and agree who handles small corrections that become apparent after primer is applied. A Jackson room with visible outlines from older patches needs an assessment of more than the latest blemish.
Scope questions before finishing
If the finish paint is already chosen, share its sheen and color early because those choices influence how preparation of the surface is judged.
For a planned new wall mounted fixture, resolve its backing requirements while the cavity remains open instead of cutting into completed drywall later.
If the problem developed after another renovation, explain which nearby materials or building systems changed before the damage became noticeable.
If the room will remain occupied, identify a workable separation between the project space and the space that still needs daily access.
If there is a fixed move in date, reserve adequate time for the coating stages after drywall work rather than counting only the installation period.
When concealed damage is possible, establish how additional findings and any proposed removal will be recorded before the scope changes.
Where a future fixture will be installed, coordinate any required backing while the cavity is accessible rather than reopening the completed wall.
If a household member is sensitive to dust, discuss containment and cleaning expectations before choosing how to stage the space work.
If the coating stability is unclear, assess which layers are adequately bonded and which ought to be removed rather than simply hidden beneath new material.
For a repair that crosses several surfaces, measure the affected planes separately so the estimate can explain where each finishing treatment starts and stops.
Where light reflects along the wall, inspect the complete plane instead of limiting the review to the edge immediately next to the repaired section.
For a distinctive existing pattern, retain a reference sample or detailed picture to make the matching discussion more specific.
Explore the Jackson drywall overview for related options, or read the project planning information before arranging the next stage.
More planning details for Jackson
Note whether the old edges are raised, whether the paint sheen changes across them and whether the underlying material remains firm. A broad skim treatment may address surface variation, but it is not a substitute for investigating active moisture or movement. Share any history of seasonal changes so the proposal can separate those concerns.